Watch the building of our new log home from beginning to end.

Saturday, March 24, 2012

Construction Woes

The last post that we talked about our own project, instead of Lynn's, we had encountered rocks. All grading came to a complete stop until our loan closed.  The hammer bulldozer was to cost $2500 a day and we didn't know if it would take one day or two, depending on what we found in the ground.

We closed on our loan on Wednesday, March 7th and then went on vacation the 8th, returning on the 17th.  We had talkd to Harry, our contractor and found out that the hammer bulldozer came to work on our lot on Thursday, the 15th.  Here is what the dozer looks like.


The Hammer Bulldozer, a CAT 320.
And the hammer bit that did the drilling on the rock.


Here is what the property looked like on the 18th when we returned.  That is from one side, looks pretty good and flat.  As we come up our driveway and turn left, the garage will be tucked into the corner on the left and we drive straight in.  The grey area on the right side is where the big rock was. I am told it was about 10 feet wide, 30 feet long and 8 feet high.  It actually took that hammer 2 1/2 days to get that rock out of there.


Lots of rock and dirt resulted from the bulldozer work and here are several pictures from another angle that shows the massive amount of dirt and rock that came out of this hill.

A picture of Scott with some dirt showing on the left.  Scott is on the upper level where the garage is to go.  The house's main floor is supposed to be level with this site.  The basement area is on the left and the pile of dirt is sitting where the basement is supposed to be but rises above the level of the house.  One more picture says it all.


.Very bit pile of rocks and dirt.  See Scott in the lower right hand pointing at the pile.  It must be 15 feet high.


Doesn't look so bad from this view though.  As soon as we get this big pile of dirt out of the house site, we can start building.


Don't you just love this bulldozer!!


Raising the Roof

On Feb. 29th, the day after the house was delivered, the Crane remained on the hill for the next phase of the home setting, Raising the Roof.


Lifting the day's supplies on top the roof.


The crane wires that had been hooking below the boxes yesterday, were now hooked to the roof, and the crane began lifting one side of the roof, very slowly. 

See the wood laying under the roof on the right.  Those are the pre-built walls, which they take one at a time and insert under the roof, upright, to hold the weight of the roof.  The crane is still holding it at this point.

The walls are placed carefully in place, as there are pre-marked blue lines on the floor where each wall needs to go.  It is measured and leveled as they put each one in place.
With the half walls in place holding the roof, they put up several posts to temporarily hold the roof, and they start raising the second side of the roof.

With both of the half-roof sides up and properly braced, up goes supplies and the end walls for the front and back..

See the walls being set in place to the right and below.

One side of the roof up and then the other.

With both sides of the roof put together, up comes the dormers.  A single dormer and a double dormer for one side and a double size dormer for the other.

At the end of this day, the 3 dormers were in and then the crane lifted the roofing supplies up to the roof and set them on top of the dormers.  the contractor says from here on out, things will go slower.   The crane went home at the end of the day.


Lynn's Making Progress

You saw on the last blog about Lynn's house that her foundation was ready for her home.  On Feb. 27th, Lynn's main floor boxes were delivered.  Here are the 2 sides of her home coming up the road below the house site.

A third trailer came behind bringing her dormers and other supplies.  The trucks could not pull the heavy load up our driveway, so the bulldozer got behind it and pushed it up the hill.


The next picture shows the first box pulling up in front of Lynn's house with a crane sitting there waiting to do the heavy work.  You don't see the bulldozer behind the house, but it is there.


All ready!

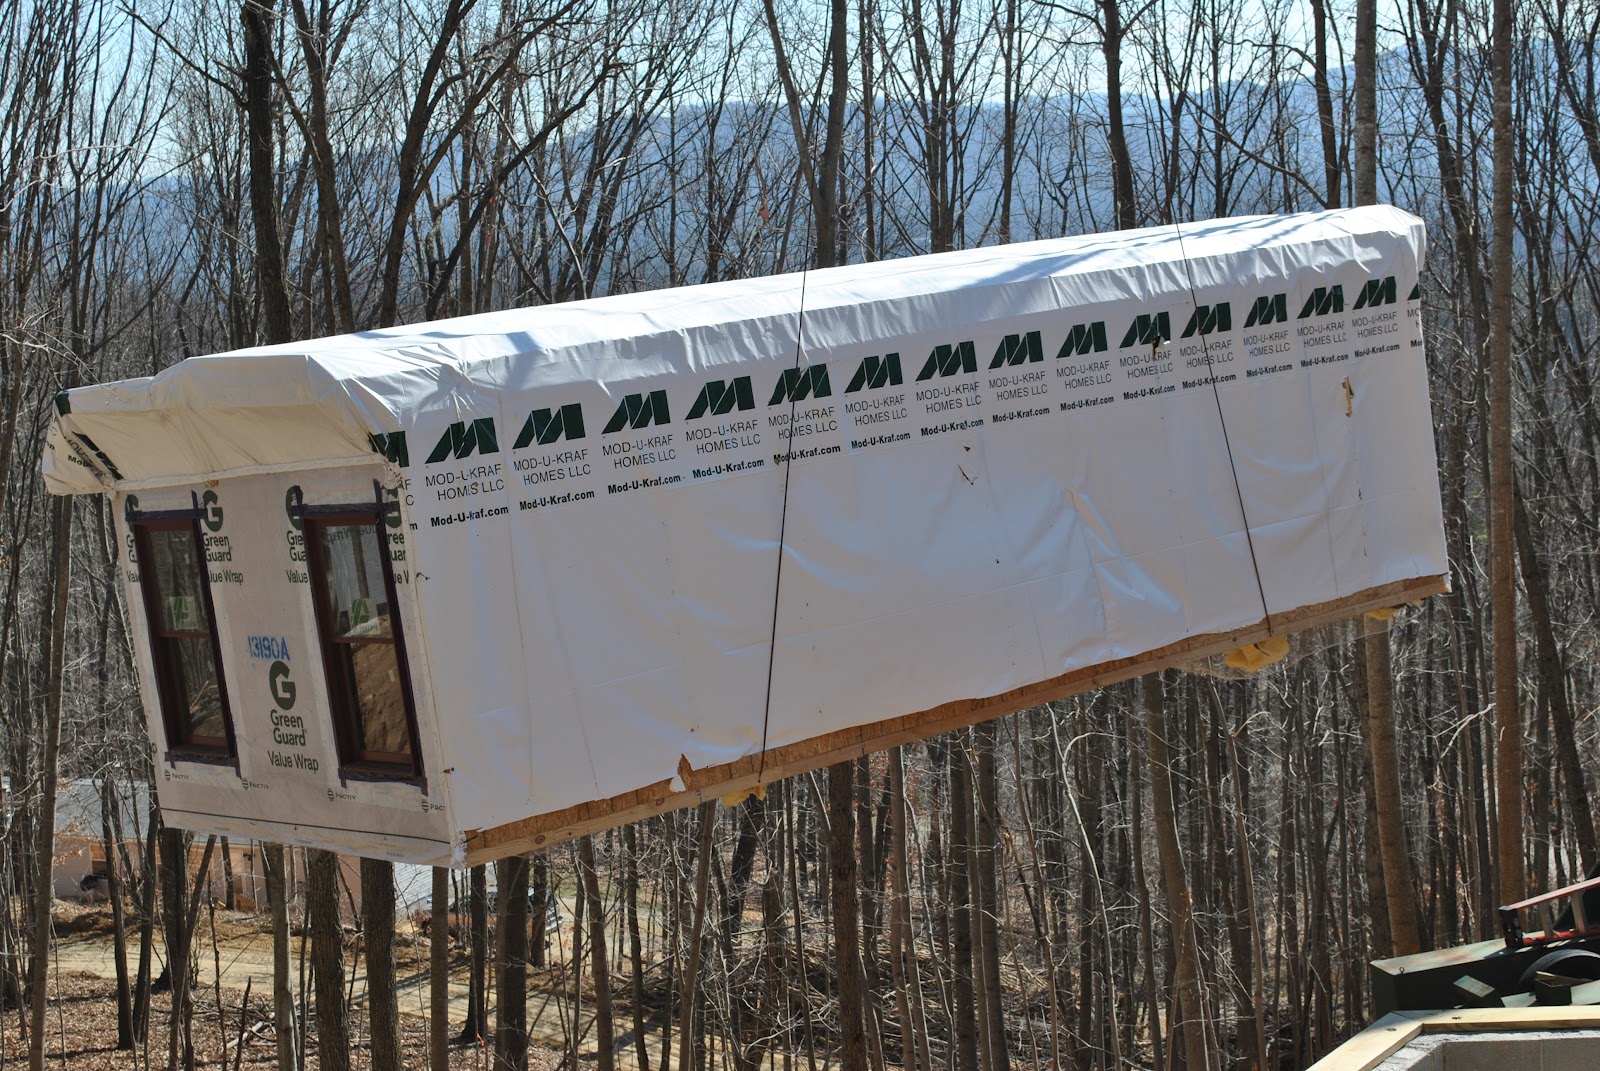
There are heavy wires picking up the house and keeping it level, while the crane picks it up and sits it on the house.  Guys working below help swing the home into the right spot and line up the corners.  the wires are through the foundation joists and can be easily pulled out when the home is set.


First, they line up only one corner, the one on the left and make sure it is in the exact right spot, then they let down the right side of the back.  Next they make sure when they put the front down, that everything is in the right spot.  they had to move it a half an inch or so to make it perfect.
Here's Lynn's daughter Kristie and sseveral of Lynn's grandchildren, Olivia and Sophie, watching the grand parade.  Zeb was there too watching but off exploring something.  Lynn got the kids out of school early to watch this.


Here's the second box coming up the hill.


The second side of the house being gently lifted over the first side, because they brought the wrong one up the hill first.


And the sescond side being carefully set in place.  The guys said they do this all the time and promised they wouldn't drop it.  It's amazing how they can push that heavy box into place.  They used a crowbar to move it micro amounts of space to get a corner at the right spot and then let down the other side of the box.


They unwrapped the plastic from the top and behold the roof is on top the boxes and all ready to raise.  But that is another story for another day.

Sunday, February 26, 2012

Gravel, More Dirt and Rocks

Due to rain Sunday night, we had a muddy drive up to the house site Moday and Tuesday and nobody worked.  Harry, our contractor says it was time for some road bond to go down on the road, so the trucks could get up the hill.  See this truck trying to back up our road.  It wasn't too muddy as the wind tried most of it out on Tuesday and he backed up pretty good....for a while.


Couldn't get up the hill so he started raising the bed to move the gravel to the back for weight.  got up the hill.
He tried dumping gravel and it is supposed to come out as he drives down the hill.  But he told us it was just made and it was very wet road bond.  It was stuck at the back and wouldn't come out.

Had to just open the back up wide and let it all out.  The bulldozers spread it up the hill.  Took 2 loads to make somewhat of a road.

Uphill, we are moving dirt, using two bulldozers.  One digs the dirt and dumps it over the big cliff into our basement site.  The second bulldozer pushes it over the bank down to the next level.  It is extending our yard.

Making progress.
The bulldozers worked Wednesday Thursday and Friday.  Friday, they hit a problem.

ROCKS, VERY BIG SOLID ROCKS


That big hump in the middle of the 2 previous pictures is solid rock.  The bulldozers couldn't budge it.  To try would have ruined the bucket and blade of the 2 dozers.  We are told that the removal of the rock will require a hammer bulldozer.  A very big machine with a giant hammer kind of drill that breaks up the rock so the other dozers can remove it.  We are told it costs $2500 a day to rent it.  Fortunately, it should break up this big rock in one day.  This is where our garage will sit, so it must go!!!   


Friends and Neighbors


Lynn and I are standing in front of her basement level.  See the pretty view behind us. Quite a few trees will come down to open up the view, mostly little tiny trees.  The big ones will stay. This was taken last weekend.  They poured the footings last week for Lynn's house and started builing the basement level last Saturday.  You saw a little over half a days work in the last blog about Lynn's house.

Nobody worked on Sunday.  It rained Sunday night so nobody worked on Monday or Tuesday.  It stayed dry the rest of the week, so I got daily pictures. Wednesday afternoon here is what I found.  Just a little higher up on the back wall and going up the sides and front.


                                         By Thursday, they were this far.  Building higher and everywhere.


By Friday noon it looked like this and they were ready to pour 15 tons of concrete in the back wall and left side to make sure those walls go nowhere.  Building codes require the block wall to be poured full of concrete if dirt will be pushed up against the wall.
The back and sides were almost done, 16 blocks high against the back wall and stepping down on the sides toward the front.  And they clean up after each step.


By Saturday, the concrete was poured and the sill plates were laid.  Maybe you can tell that in this picture below.  There is a 2 x 8" salt treated board down first.  On top of that is a 2 x 6 board for the foundation of the house.


By Saturday, they were putting thoroseal on the outside of the blocks and building the walls in the front.  Hulio alone remains, sending all the workers home Saturday morning when the block was all finished.  You can see 2 colors on the block.  The light grey on the left is a coat of mortar spread out to cover up the seams.  The right darker color is a coat of thoroseal for waterproofing.  Hulio says there will be 2-3 coats before he is done.  He will finish this Monday.


Here, they ae making sure everything is plumb and level.  you can some openings for picture windows.


See Michael here measuring against the middle support beam.  This beam has a cut-out area at the top.  A steel beam will sit there so that the basement area will be free of posts.
So that is Lynn's update for the past week.  Monday and Tuesday, the framing crew will complete the build up of the rest of the walls with lumber, that will not be up against dirt.  It is much cheaper to build with wood, than blocks and concrete.  The plan for this week is that Tuesday afternoon Lynns modular house will be delivered but will not be installed until Wednesday morning.  Will try to get pictures of that. 

I am so glad to have Lynns house to blog about because our construction loan is held up in underwriting.  Waiting for one lone document.  But I will update on the grading next.


Saturday, February 18, 2012

Our Friend Lynn

Meet our friend Lynn.  Lynn is building a house right next to ours.  In fact we bought the first property from her and then a neighbor offered us both some more land up behind our property and we bought it together, combined the land and split it in half.  We each have about 3.25 acres right next to each other.


Lynn's house is getting started before ours.  Her bank moved faster than ours so she started building first.  The footings to her house got poured this week and the block layers started today.  Her house is 28' wide by 34' long over a basement.  She will have a garage connected to her house 20 x 24' long and another level over her garage, where she will put an apartment.  Here are some views of the work that happened today on her house.


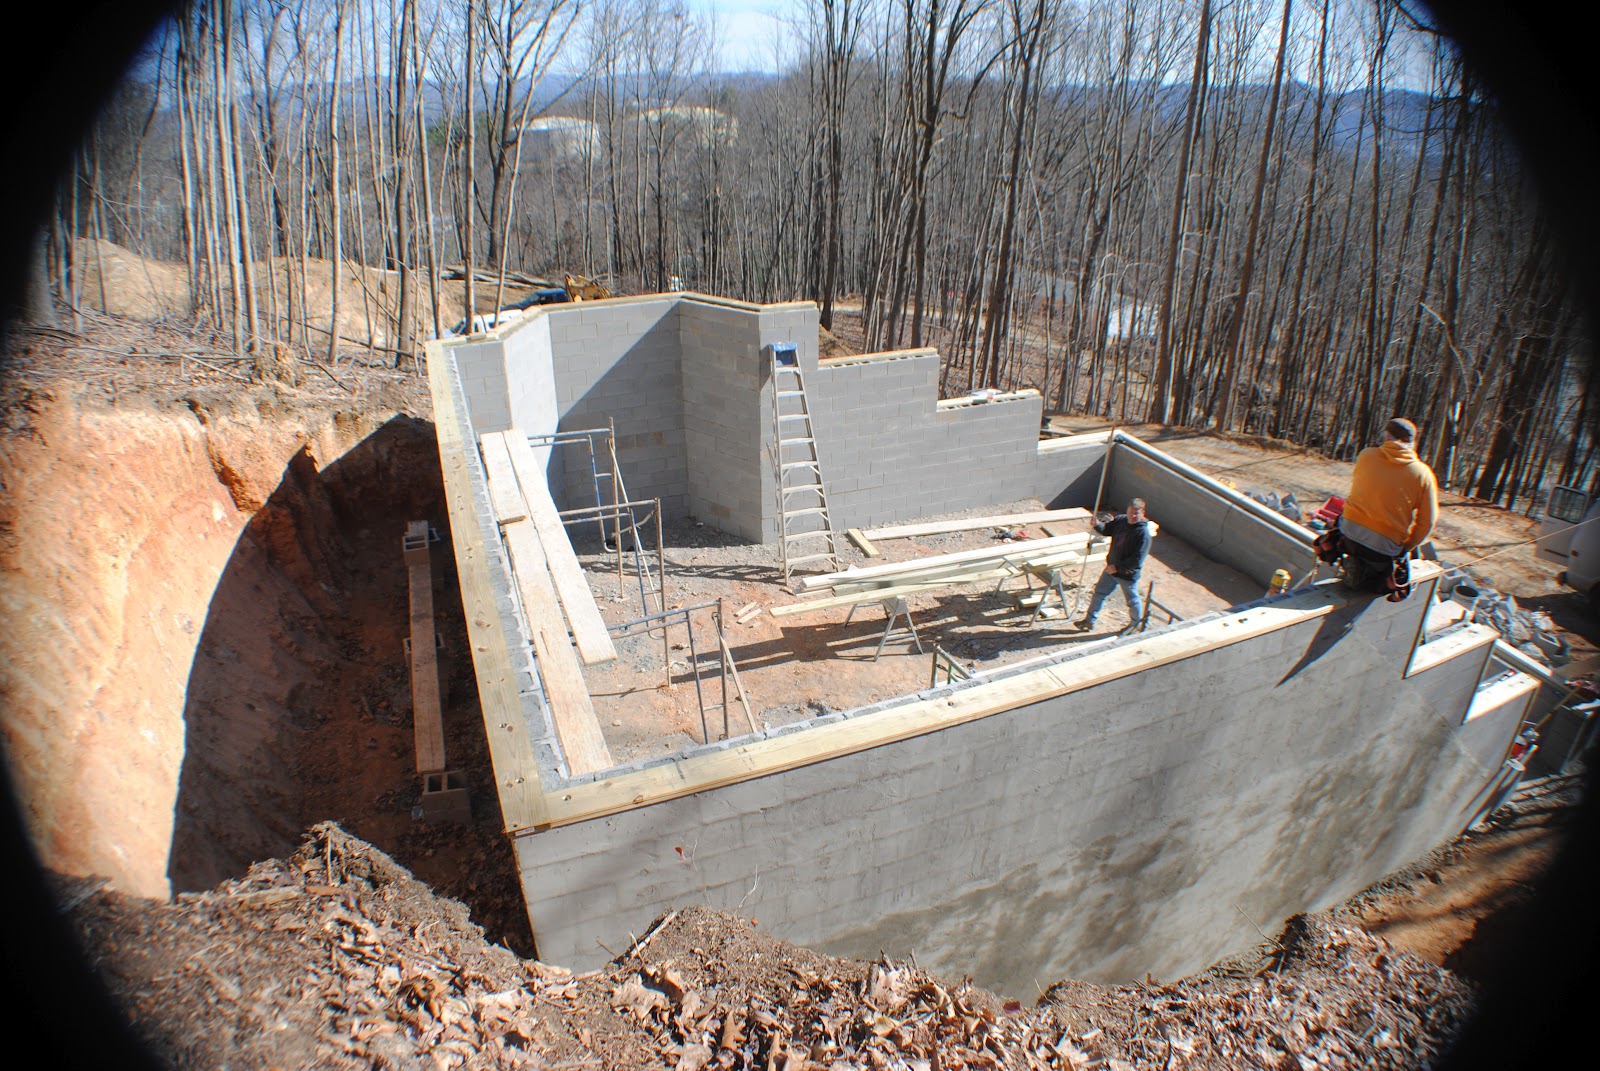
Standing from Lynn's garage area and looking down into the basement area.  The workmen got started today at 8:00 am.  The hardest part was getting the first row of block all level before you go up with the wall.  They completed 7 rows of the back wall before stopping for lunch.


This view is from up behind Lynn's house area.  See the little bay window area on the left of the back row.  The block masons say it has been giving them a hard time, as they have to cut the block to make the bay window support in this curve.  See the big pile of bloks in the middle of the area.  The basement will be 10' tall when it is done.
A lot of supplies go into putting up a basement wall.  12" wide blocks are required if dirt will be pushed up against the blocks.  They blocks are   12" deep x 18" long  x 8" high.  To make the mortor it requires a big pile of sand and in front of it on the left is a pallot of mortar mix and a mixing machine.  And see the white square to the left of the pickup truck.  That is a big plastic square of water to mix everything with.
Meet GB Gonzalez of Gonzalez Masonry.  Everyone calls him "Hulio" as the G in his name stands for something nobody can pronounce.  He is a perfectionist and you see him here shooting the levels to make sure the front and the back levels all come out at the same height, so it all comes together perfectly.  Hulio says he has built 36 schools, the Buncombe County parking deck where I park for work every day, a Haywood College building and many houses.  Hulio and his crew will build part of our basement too that will be block.

Another corner getting startted.


Here, one of Hulio's workers is working on Lynn's bay window area.  Everything must be perfectly level.

Working on the bay window corner.
The blocks that are special sizes around that bay window must be cut with this heavy duty masonry saw.


Meet Michael Giezentanner.  He is the project manager and will oversee much of the work that is done.  His father Harry Giezentanner is our general contractor.